
Cost of converting garage to granny flat is a hot topic among homeowners seeking to increase their property value and functionality. Many homeowners are turning their unused garages into cozy granny flats, also known as Accessory Dwelling Units (ADUs). These spaces can serve as guest houses, in-law suites, rental units, or even home offices. By enhancing your property’s square footage, a garage conversion not only boosts your property’s market value but also provides a versatile space for various needs.
One success story comes from Aaron Weiss, who transformed a neglected garage into a lucrative ADU, earning $3,000 in the first month of hosting short-term guests. This example shows the potential financial benefits alongside the added space.
I’m Richard Garrett, founder of RG ProBuilders, with over 20 years in construction management. I specialize in ADU projects across Vancouver and Portland, providing expert guidance on the cost of converting garage to granny flat. Let’s explore the details and benefits of this home improvement journey.
Cost of converting garage to granny flat vocab to learn:
– detached garage conversion to guest house
– garage apartment conversion
Understanding the Basics of Garage Conversion
Turning your garage into a granny flat can be a rewarding project, but it comes with its own set of challenges. Understanding the basics of garage conversion is crucial before diving into the process.
Do You Need Planning Permission?
Before starting your garage conversion, determine if you need planning permission. This depends on local regulations and the scope of your project. In many cases, garage conversions fall under permitted development, meaning you might not need full planning permission. However, it’s always wise to consult with your local authority to ensure compliance with local zoning laws and regulations.
For example, in Clark County, WA, and Multnomah County, OR, specific guidelines dictate what modifications can be made without additional permissions. Always verify with your local planning office to avoid potential legal issues.
Essential Building Regulations
Meeting building regulations is a critical step in converting your garage into a granny flat. These regulations ensure that your new living space is safe and habitable. Key considerations include:
-
Safety Measures: Ensure proper insulation, ventilation, and fire safety compliance. Installing at least one window is often required for emergency egress.
-
Structural Integrity: Reinforce walls and ceilings as needed, especially if you’re replacing the garage door with an insulated wall.
-
Utilities: Properly connect plumbing, electrical, and HVAC systems to the main house. This may require professional assistance to ensure everything meets code.
-
Permits: Even if planning permission isn’t required, you will likely need building permits. These permits ensure that your project complies with local building codes and standards. Contractors often handle this process, but it’s good to stay informed.
By understanding these foundational elements, you can better prepare for a successful garage conversion. This preparation not only helps in avoiding potential pitfalls but also ensures a smooth transition from a simple garage to a functional granny flat.

Next, we will explore the cost factors that influence the conversion of a garage into a granny flat, helping you budget effectively for your project.
Cost of Converting Garage to Granny Flat
Converting your garage into a granny flat is a smart way to add living space and increase your property’s value. However, understanding the cost of converting a garage to a granny flat is essential for budgeting. Let’s explore the factors that influence these costs and break down the expenses by room type.
Factors Affecting Conversion Costs
Several factors impact the cost of turning a garage into a granny flat:
-
Room Type: The type of room you want will significantly affect the price. Kitchens and bathrooms tend to be more expensive due to plumbing and fixtures, while bedrooms and living rooms are generally less costly.
-
Garage Size: Single garages are cheaper to convert than double garages. A larger garage offers more space but requires more materials and labor.
-
Labor Costs: The fees for skilled tradespeople can vary. Plumbers, electricians, and carpenters may charge different rates depending on the complexity of the job and your location.
-
Design and Finishing: Hiring a designer or architect can add to the cost but ensures a well-planned and compliant space. High-end finishes and custom designs will increase expenses.
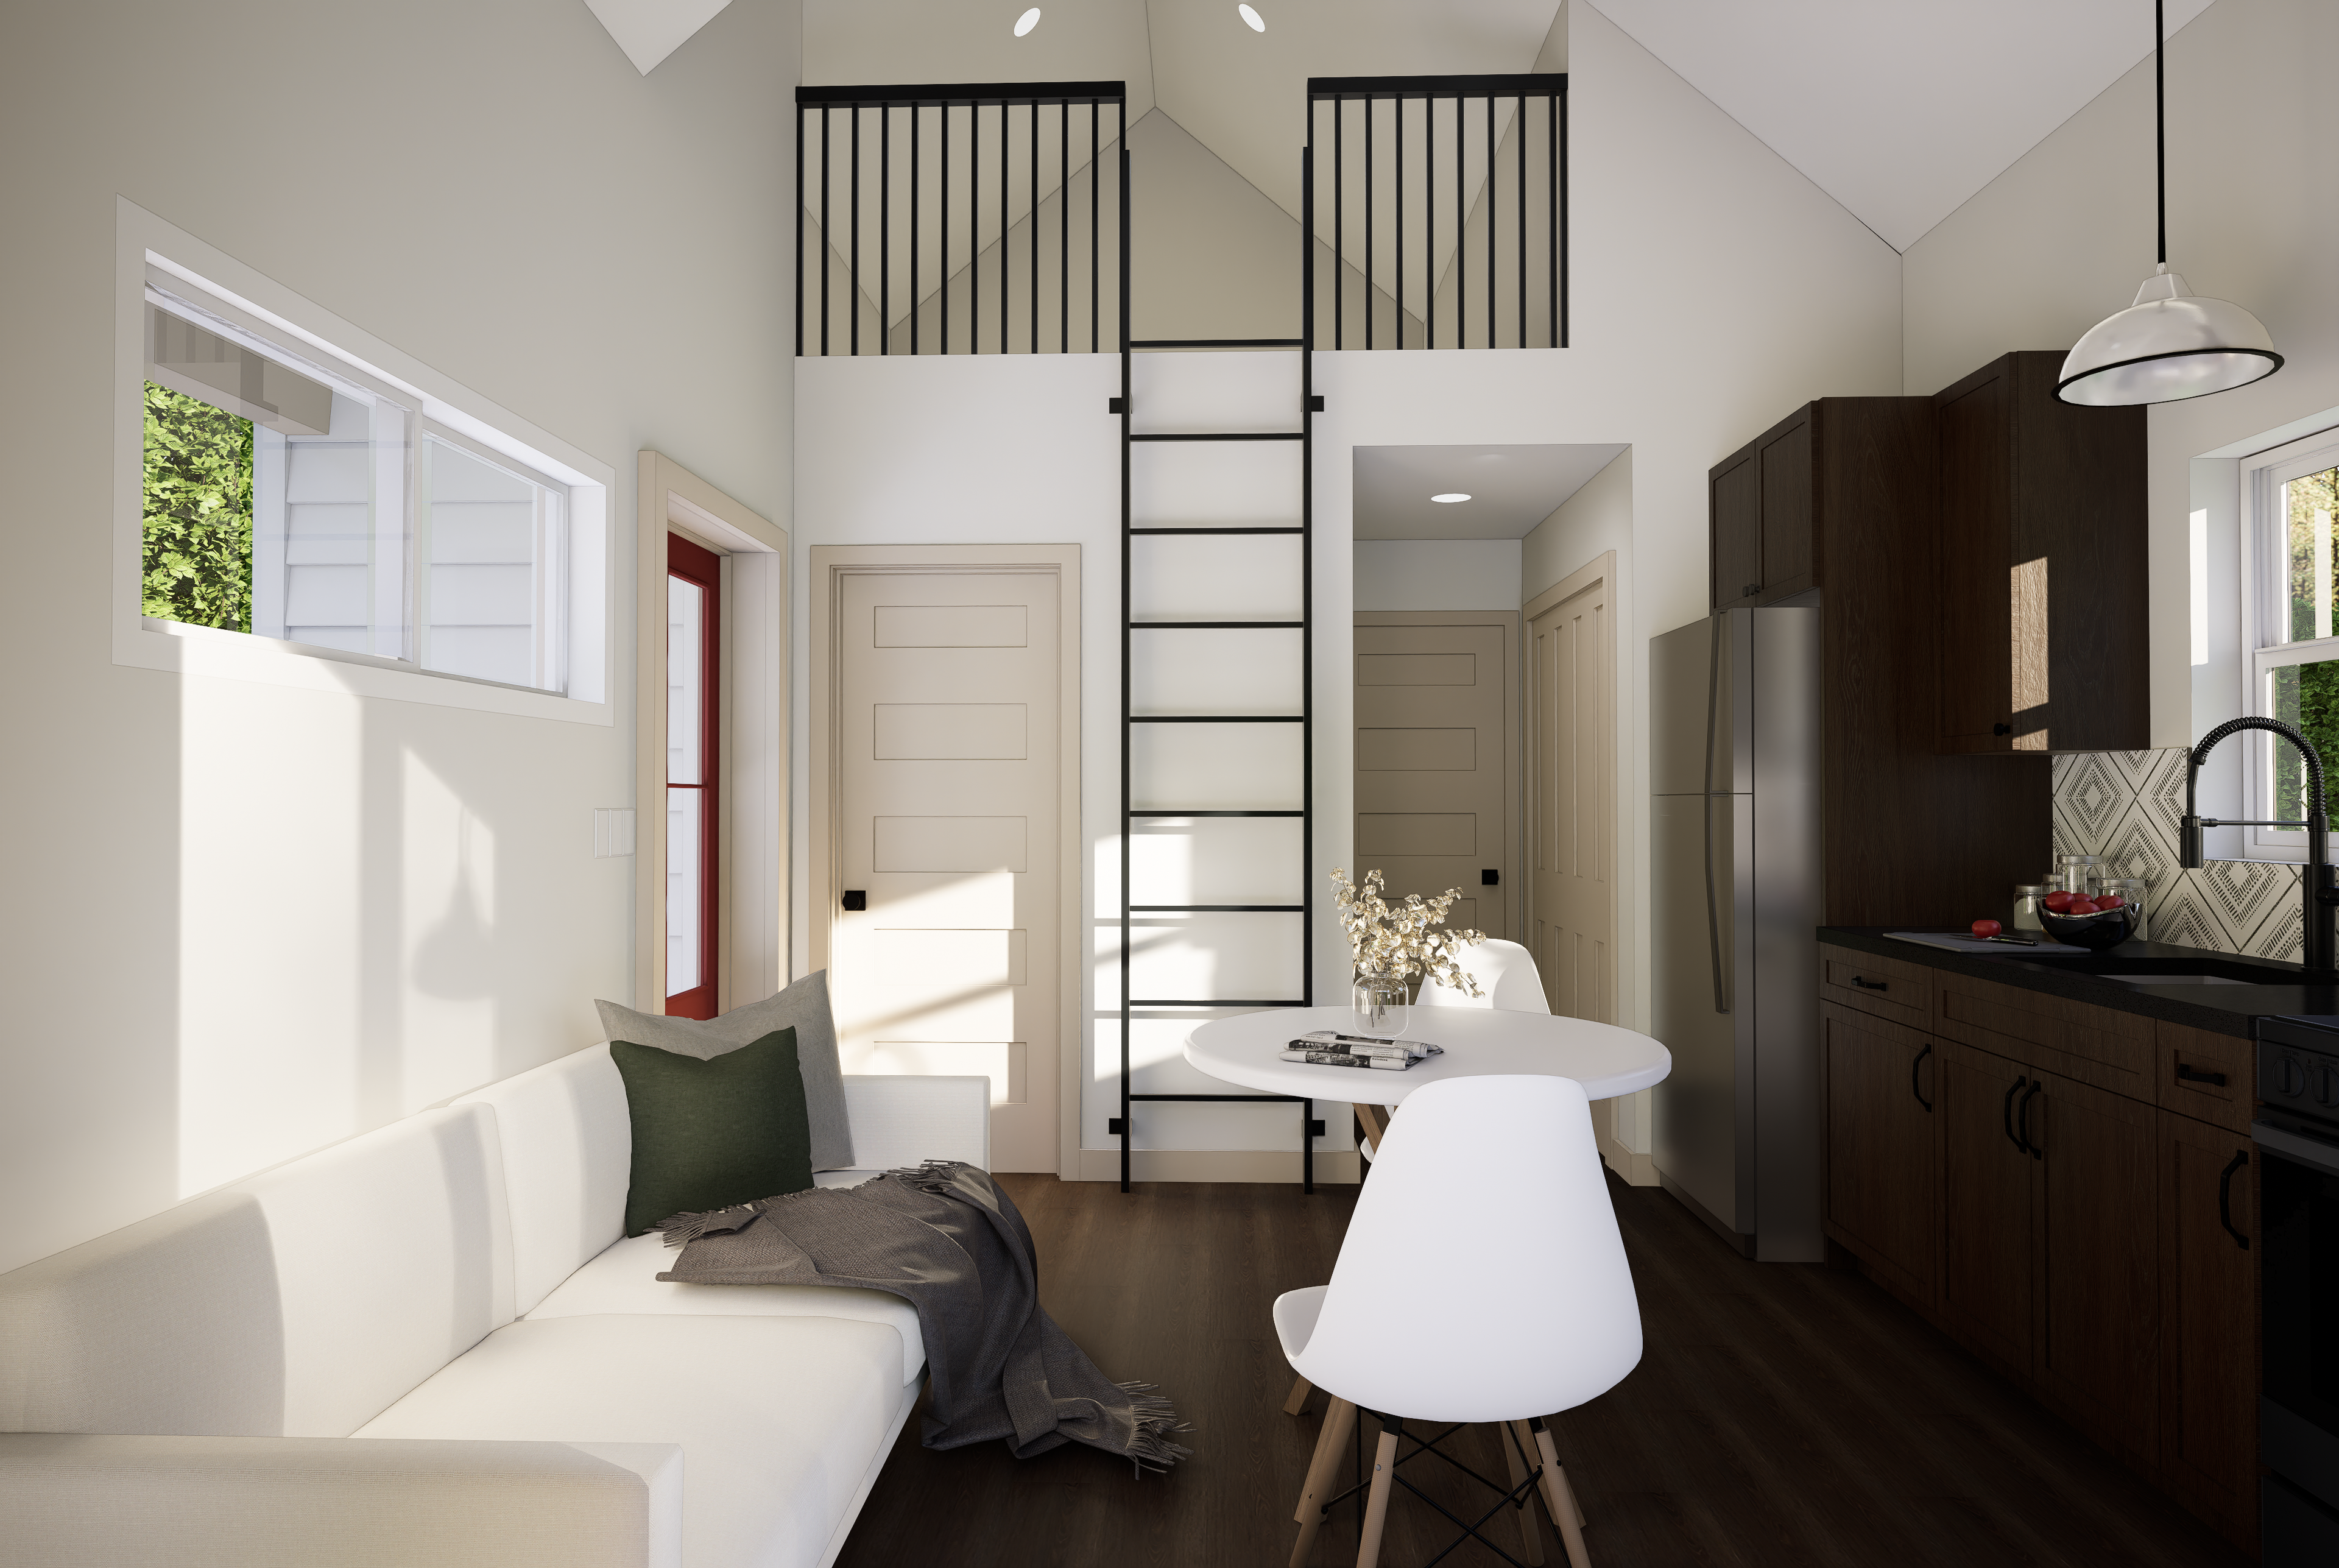
Cost Breakdown by Room Type
Here’s a general idea of how costs can vary depending on the room type you choose for your granny flat:
-
Bedroom: Converting your garage into a bedroom typically ranges from moderate to high costs. This includes insulation, drywall, flooring, and possibly adding a window for safety.
-
Living Room: These conversions are usually on the lower end of the cost spectrum. They mainly involve open space and basic amenities, making them relatively affordable.
-
Kitchen: A kitchen conversion can be the most expensive due to the need for plumbing, electrical work, and appliances. Costs can vary widely based on the quality of materials and fixtures.
-
Home Office: Changing your garage into a home office is generally cost-effective. It requires basic utilities and possibly some soundproofing, depending on your needs.

By understanding these factors and room-specific costs, you can better plan your garage conversion budget. Next, we’ll discuss the steps involved in converting your garage into a granny flat, from planning to construction.
Steps to Convert Your Garage into a Granny Flat
Turning your garage into a granny flat involves several key steps. From initial planning to the final touches, each phase is crucial for a successful conversion. Here’s how to steer the process.
Planning and Design
1. Planning Phase
Start by consulting with a construction team to brainstorm your options. This is the time to think about what you want from your granny flat. Do you need an extra bedroom, a small kitchen, or a cozy living space? Knowing your goals will guide the entire project.
2. Architectural Design
Once you have a clear vision, it’s time to meet with an architect. They will help you create a layout that maximizes your space while ensuring compliance with local building codes. According to Aaron Weiss from Arm Builders, having a well-thought-out design can add significant value to your home.
3. Layout Options and Customer Approval
Your architect will present several layout options. It’s important to review these carefully and give your approval. This step ensures that the final design aligns with your needs and preferences. Changes made later in the process can be costly and time-consuming.
Construction and Finishing
4. Construction Phase
With the design approved, the construction phase begins. This involves changing your garage into a livable space. Key tasks include:
- Framing: Setting up the walls and roof structure.
- Insulation and Drywall: Ensuring the space is comfortable and energy-efficient.
- Windows and Doors: Installing these for safety and accessibility.
5. Kitchen Styles and Appliances
If your granny flat includes a kitchen, choose styles and appliances that fit your budget and taste. Kitchens can be costly due to plumbing and electrical requirements, so planning is essential. Opt for energy-efficient appliances to save on long-term costs.
By following these steps, you can convert your garage into a functional and stylish granny flat. This change not only improves your living space but also boosts your property’s value. Next, we’ll answer frequently asked questions about garage conversions to help you make informed decisions.
Frequently Asked Questions about Garage Conversion
How much does it cost to convert a garage into a living room?
Converting your garage into a living room can be a cost-effective way to expand your home’s living space. On average, the cost of converting a garage to a living room can range from a few thousand dollars to well over ten thousand, depending on various factors. These include the size of the garage, the quality of materials used, and whether you need to add features like insulation or new flooring.
Pro Tip: To get a more accurate estimate, consider getting at least three detailed quotes from local contractors in areas like Vancouver, WA, or Portland, OR. This will help you compare costs and ensure you’re getting a fair deal.
What is the cheapest way to convert a garage?
If you’re looking to keep costs down, there are several strategies you can employ:
- DIY Tasks: Take on some of the simpler tasks yourself, like painting or installing shelving.
- Minimal Structural Changes: Avoid major structural changes, such as moving walls or adding plumbing, which can quickly increase costs.
- Reuse Materials: Reuse or repurpose materials where possible. For example, you can refinish existing concrete floors instead of installing new flooring.
- Budget-Friendly Finishes: Opt for cost-effective finishes and fixtures that still offer durability and style.
By focusing on these areas, you can achieve a functional and attractive conversion without breaking the bank.
Do I need planning permission to turn my garage into a granny flat?
Whether you need planning permission to convert your garage into a granny flat depends largely on local regulations. In many areas, including Clark County, WA, and Clackamas County, OR, you may need to obtain a building permit, especially if the conversion involves significant changes like adding plumbing or electrical systems.
Here’s what you can do:
- Check Local Regulations: Contact your local zoning office or planning department to understand the specific requirements and restrictions in your area.
- Consult a Professional: Working with a knowledgeable contractor can help you steer the permit process. They can handle the paperwork and ensure that your project complies with all local codes and regulations.
By understanding these requirements upfront, you can avoid potential delays and ensure a smooth conversion process.
Conclusion
When considering a garage conversion into a granny flat, choosing the right partner can make all the difference. At RG ProBuilders, we specialize in changing your vision into reality with our personalized service and extensive expertise in accessory dwelling units (ADUs). Our team is dedicated to handling every aspect of your project, from securing permits to managing utilities, ensuring a seamless process from start to finish.
Why Choose RG ProBuilders?
-
Expertise and Experience: With over 15 years of experience, we have the knowledge to steer the complexities of garage conversions and ADUs. Our team is well-versed in local building codes and regulations, ensuring your project meets all necessary standards.
-
Personalized Service: We believe in customizing each project to meet your unique needs. Whether you’re looking to create additional living space for family or generate rental income, our team will work closely with you to bring your vision to life.
-
Local Presence: Serving areas like Vancouver, WA, and Portland, OR, we have a deep understanding of the regional requirements and community preferences. This local expertise allows us to offer custom solutions that align with your specific goals and the character of your neighborhood.
Changing your garage into a granny flat is not just about adding space—it’s about enhancing your home’s value and functionality. With RG ProBuilders, you can trust that your project is in capable hands.
Ready to start your garage conversion journey? Contact us today to learn more about how we can help you create the perfect granny flat for your home.